Leave a Message

Thank you for your message. I will be in touch with you shortly.

448 Washington Street
VIEW PHOTOS
$1,500,000

448 Washington Street

6 Beds 4 Baths 4,243 Sq.Ft. 1.83 Acres

Description

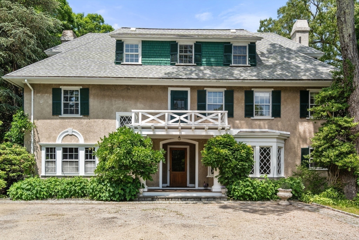
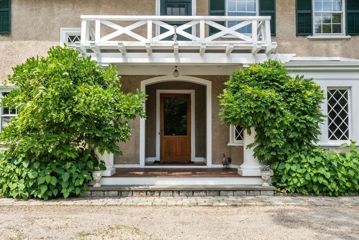
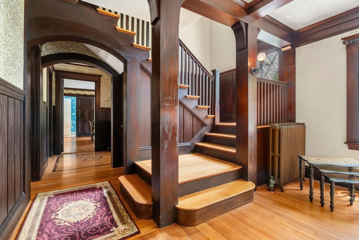
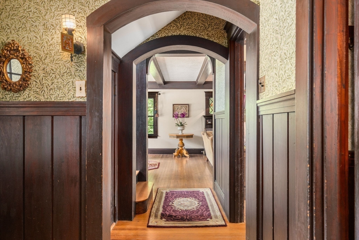
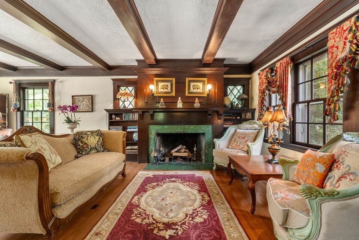
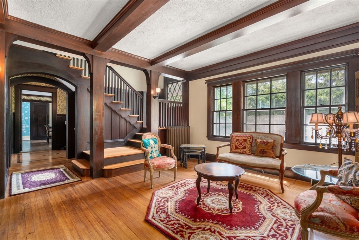
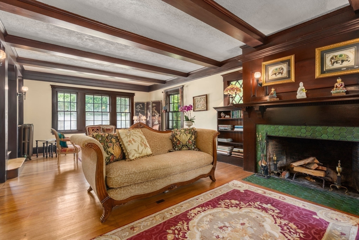
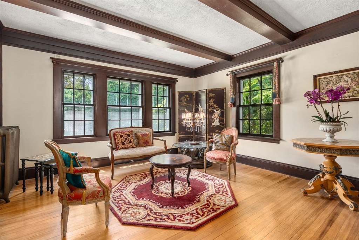
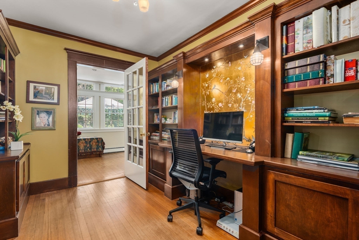
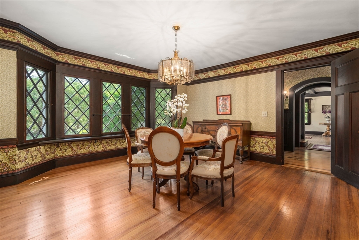
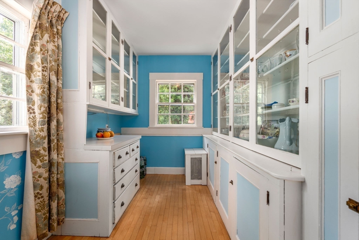
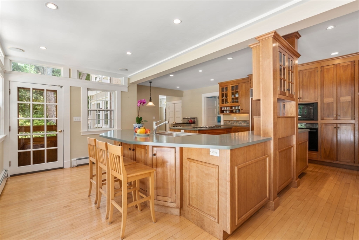
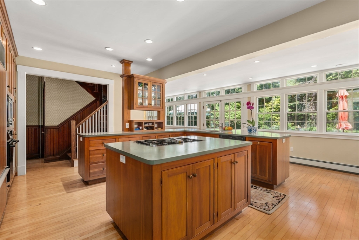
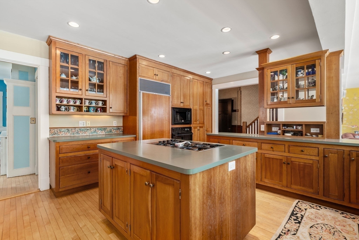
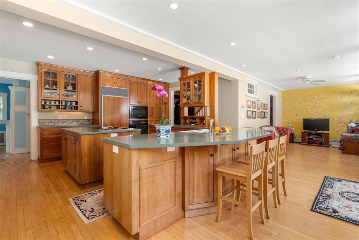
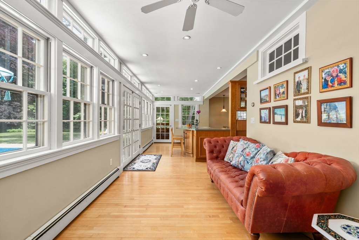
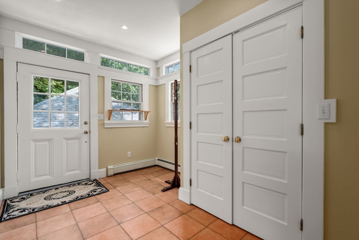
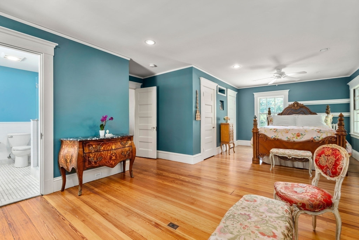
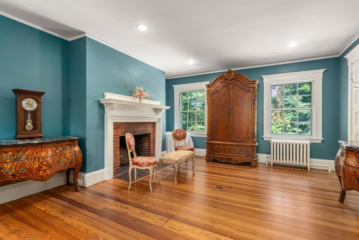
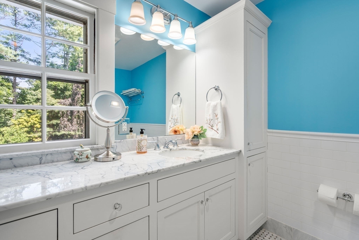
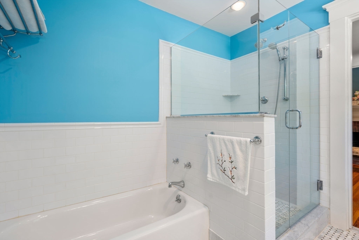
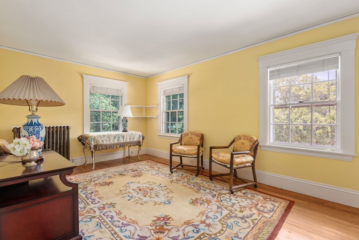
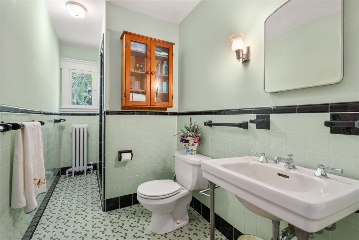
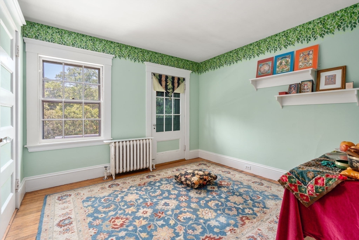
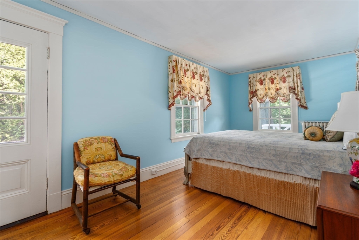
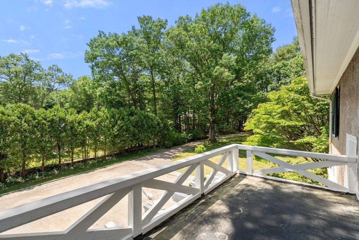
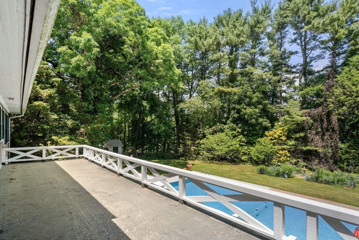
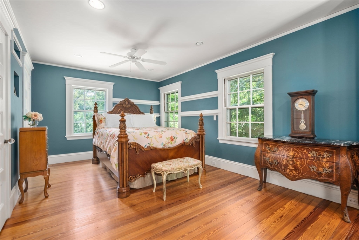
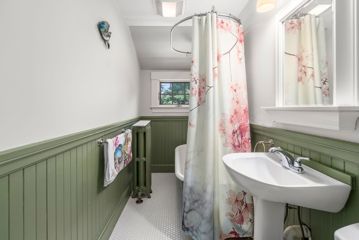
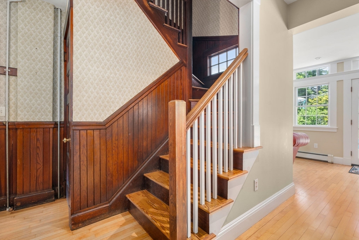

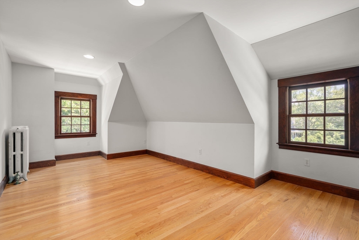
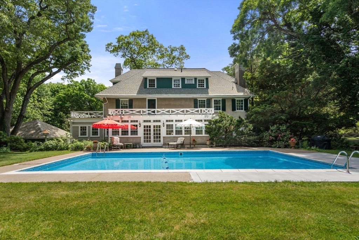
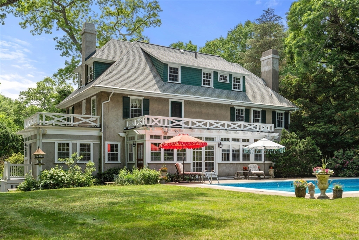
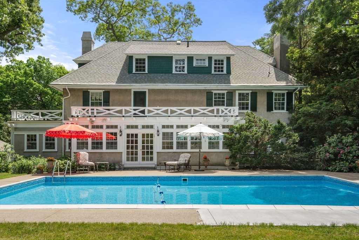
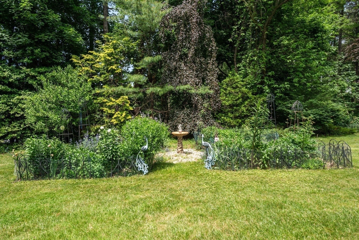
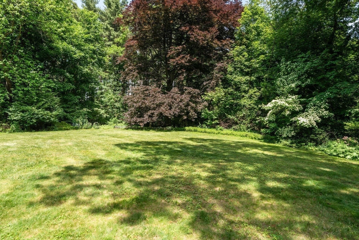
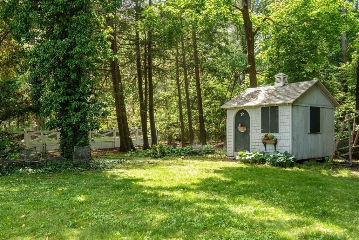
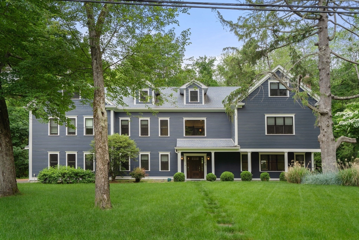
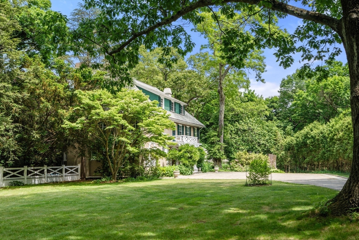
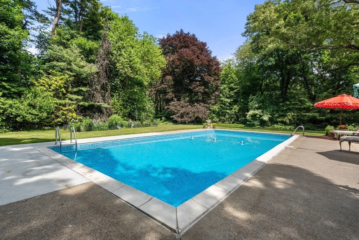
Private estate set in an exceptionally convenient location awaits the discerning buyer. Tucked within a private forest, this unique property is a hidden oasis. Enjoy all this beautiful home has to offer; period moldings, wainscoting, many built-ins, beamed ceilings and a design with wonderful flow, offering an open feel rare in homes of this age. Natural light beams through the large kitchen with warm cherry custom cabinets, walkin pantry 7x13 and a cozy eat in area overlooking the manicured mature landscaping, inground pool and expansive grounds. All rooms have views of the lush gardens as well. There is a library, formal sitting room and dining room. The front and back wainscoted staircases lead to the upper levels with six bedrooms including the primary suite featuring walkin closet, fireplace, and an en suite bath room. The 3rd floor also provides two bonus rooms, suited for a gym or a family room. A detached garage has room for two cars and storage.

Share Property

Location

448 Washington Street, Walpole, MA 02032

Status

Sold

Date Sold

August 5, 2026
Gabby Cefalo

Gabby Cefalo

TITLE

Luxury Property Specialist

Property Amenities

Interior
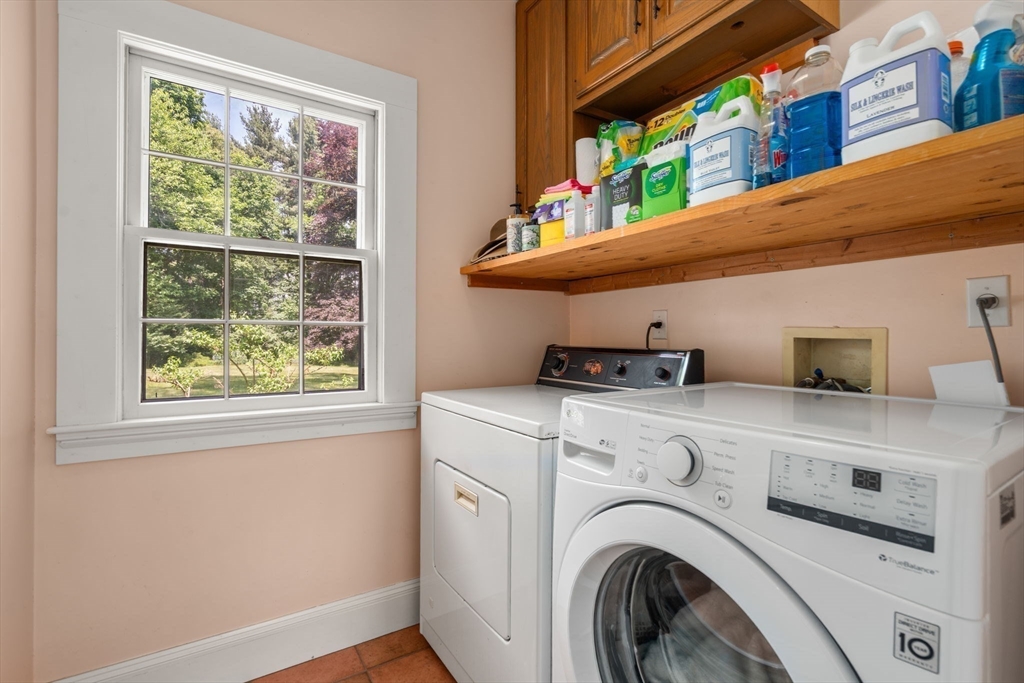
Laundry room Flooring - Stone/Ceramic Tile, First Floor, Gas Dryer Hookup, Washer Hookup
Fireplace Living Room, Master Bedroom
Appliances Gas Water Heater, Water Heater, Range, Oven, Dishwasher, Disposal, Microwave, Refrigerator, Freezer, Washer, Dryer
Flooring Wood, Tile, Flooring - Hardwood, Flooring - Stone/Ceramic Tile
Total Bedrooms: 6
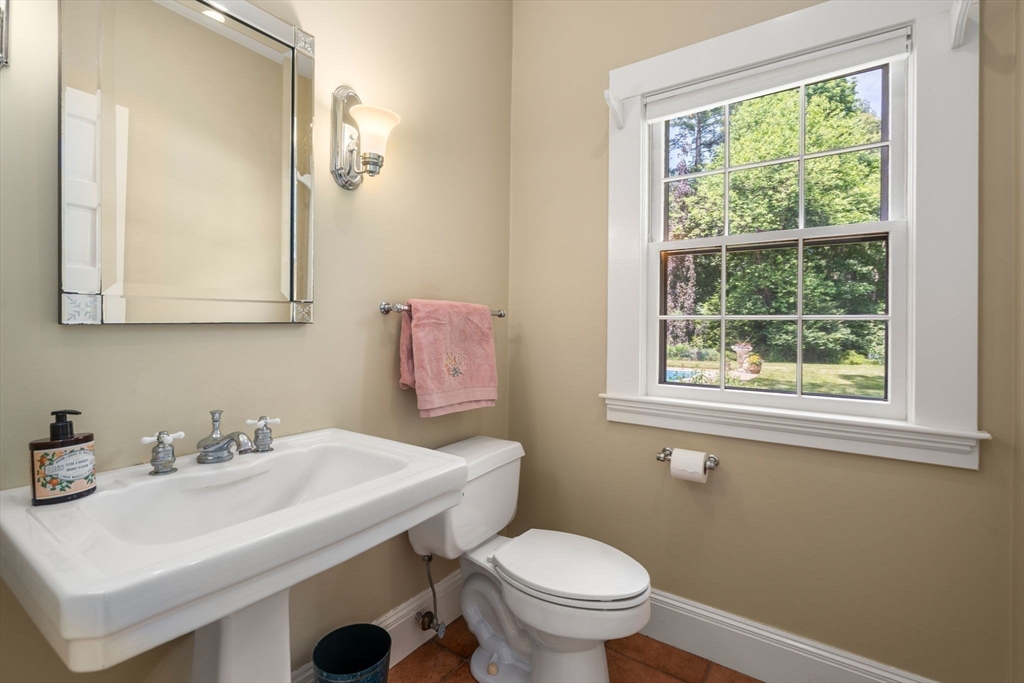
Half Bathrooms: 1
Full Bathrooms: 3
Other Interior Features Closet, Closet/Cabinets - Custom Built, Crown Molding, Recessed Lighting, Bedroom, Bathroom, Library, Mud Room, Bonus Room, Entry Hall, Walk-up Attic, High Speed Internet
Area & Lot
Total area 4,243 Sq.Ft.
Lot Area 1.83 Acres
Living area 4,243 Sq.Ft.
MLS® ID 73533377
Year Built 1890
High School Walpole High
Middle School Bird Middle
Elementary School Old Post
Architecture Styles Antique, Georgian
Type Residential
Status Sold
Exterior
Pool In Ground
Air conditioning Window Unit(s), Whole House Fan
Heat type Baseboard, Hot Water, Natural Gas
Water Source Public
Garage Space 2.0
Sewer Public Sewer
Other Exterior Features Porch, Patio, Pool - Inground, Rain Gutters, Storage, Professional Landscaping, Screens, Fenced Yard, Garden
Parking Detached, Storage, Garage Faces Side, Paved Drive, Off Street, Stone/Gravel
Lot Features Wooded, Level
Roof Shingle
Utilities for Gas Range, for Electric Oven, for Gas Dryer, Washer Hookup
Finance
Sales Price $1,500,000
Real Estate Tax $15,921 yearly

Crafting Your Unique Luxury Story

Experience a tailored approach that transforms your real estate vision into a uniquely elegant lifestyle. From exclusive listings to bespoke service, every detail is designed with your aspirations in mind.